THE STARKS BUILDING

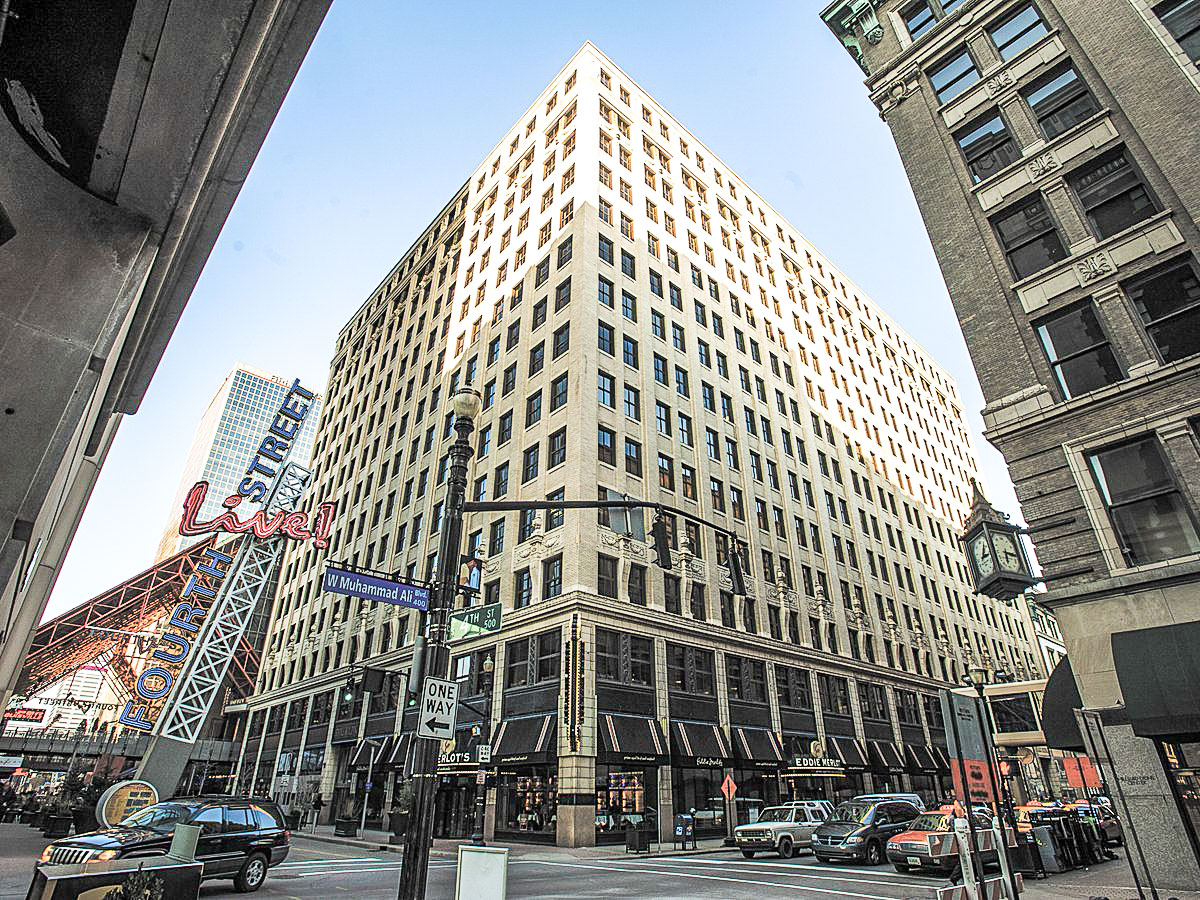
The historic Starks Building, a 14-story landmark in Downtown Louisville, was constructed in 1913 and is listed on the National Register of Historic Places. Underhill Associates is pursuing an adaptive reuse of the long-vacant office tower, transforming it into a mixed-use development with 225 market-rate residential apartments, 156 hotel rooms, and ground-floor restaurant and retail space. The building’s historic character and existing structure make it well-suited for conversion to residential and hospitality uses.



COLT CLUB LOFTS
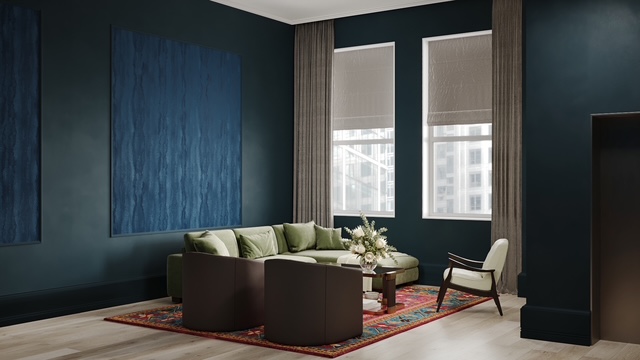
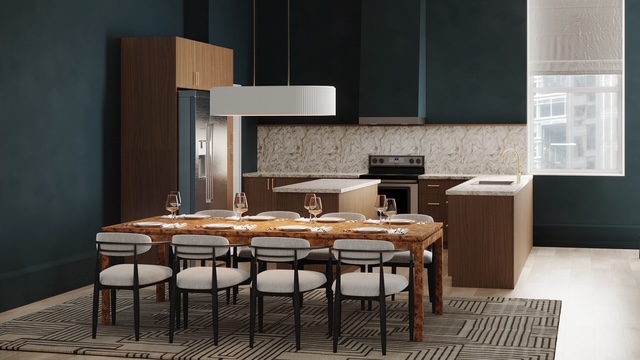
The historic Starks Building, a 14-story landmark in Downtown Louisville, was constructed in 1913 and is listed on the National Register of Historic Places. Underhill Associates is pursuing an adaptive reuse of the long-vacant office tower, transforming it into a mixed-use development with 225 market-rate residential apartments, 156 hotel rooms, and ground-floor restaurant and retail space. The building’s historic character and existing structure make it well-suited for conversion to residential and hospitality uses.
BIOS

JEFF UNDERHILL
The historic Starks Building, a 14-story landmark in Downtown Louisville, was constructed in 1913 and is listed on the National Register of Historic Places. Underhill Associates is pursuing an adaptive reuse of the long-vacant office tower, transforming it into a mixed-use development with 225 market-rate residential apartments, 156 hotel rooms, and ground-floor restaurant and retail space. The building’s historic character and existing structure make it well-suited for conversion to residential and hospitality uses.
ABOUT THE PROPERTY

- Located at 1140 Cherokee Rd. Louisville, KY 40204
- The structure has been secured.
- Asbestos has been abated in accordance with AHJ.
- Trash, debris, and minimal interior items have been removed.

- Slate roofing has been inspected by a qualified roofing contractor and has been determined to be in good condition requiring minimal repairs.

- Exterior façade of both structures shows very few signs, if any, of decay, cracking, settlement, etc.
- Utility infrastructure services have been located
- SQFT: 20,000
- Lot Size: 0.349 Acres
- Zoning: R8-A
- Eligible for Historic Tax Credits

- Includes parking lot at 2013 Patterson Ave. capable of holding (20) vehicles.
- The architect, structural, and civil engineering firms have completed the Design Development documents.